Project: Cafe facade
Year: 2025
Scope: Architectural Design, Exterior Visualization
Software: ArchiCad, D5Render, Photoshop
Project: Cafe facade
Year: 2025
Scope: Architectural Design, Exterior Visualization
Software: ArchiCad, D5Render, Photoshop
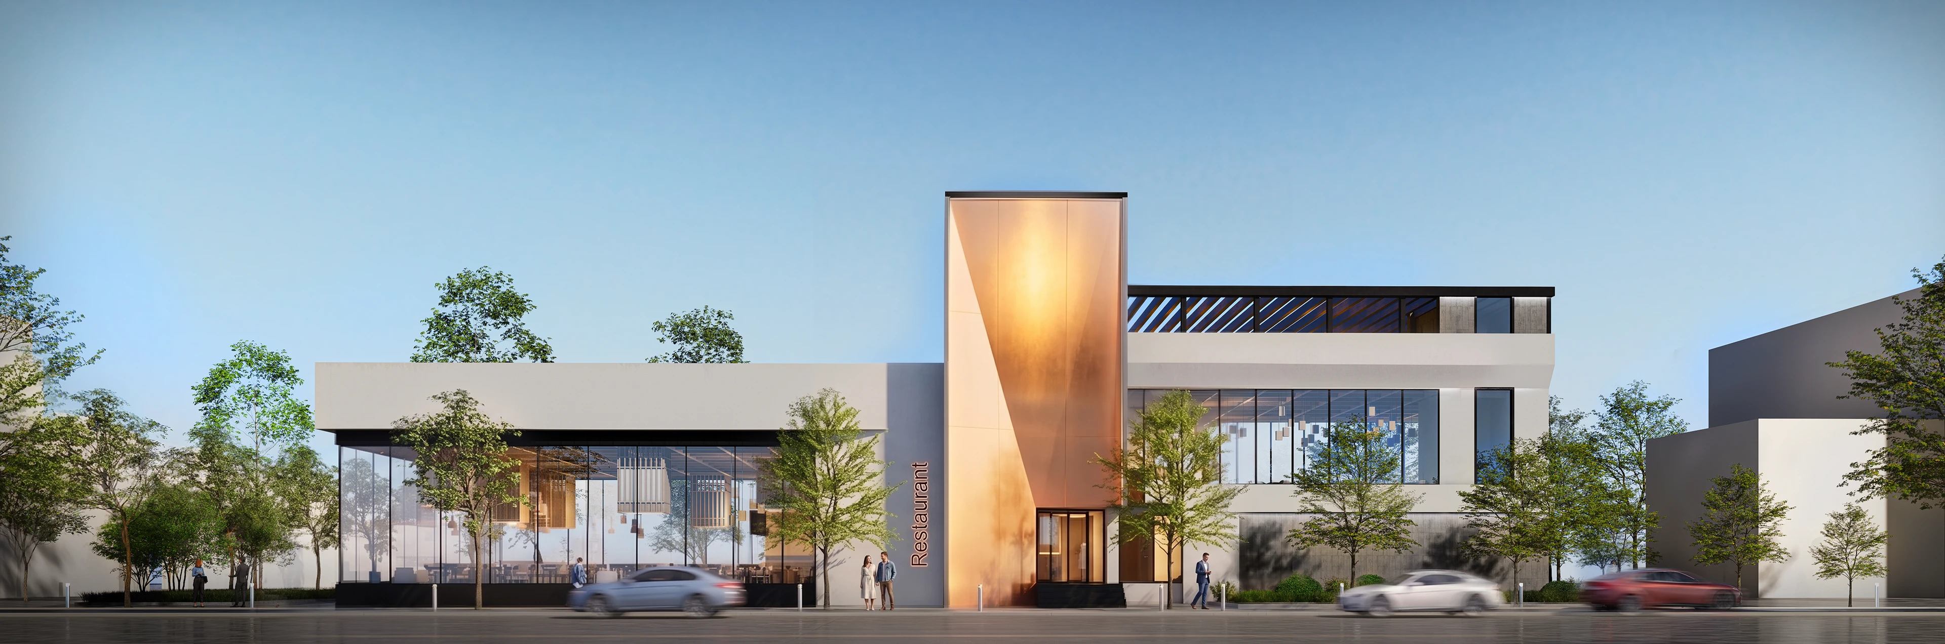
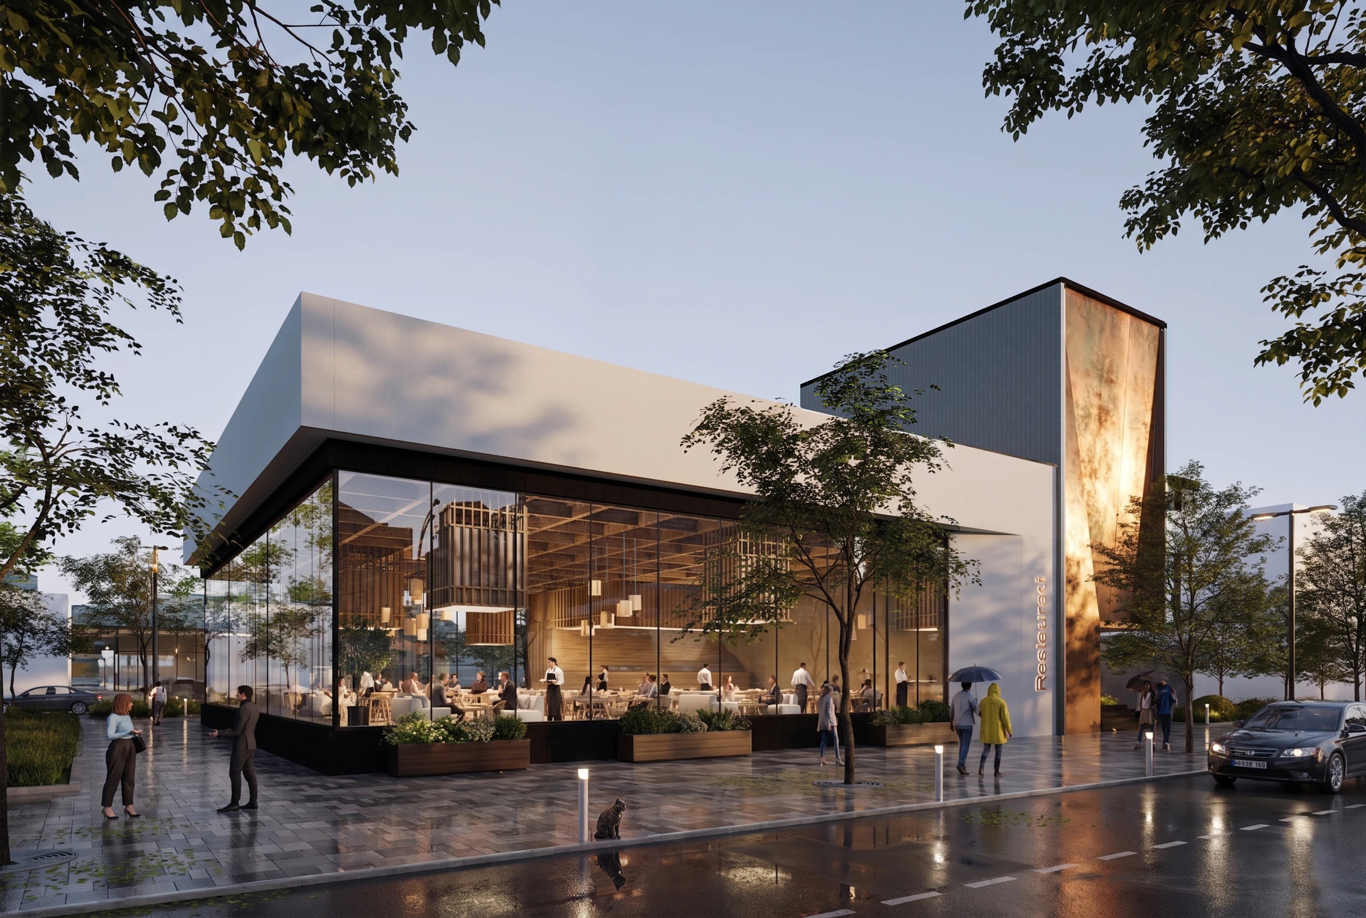
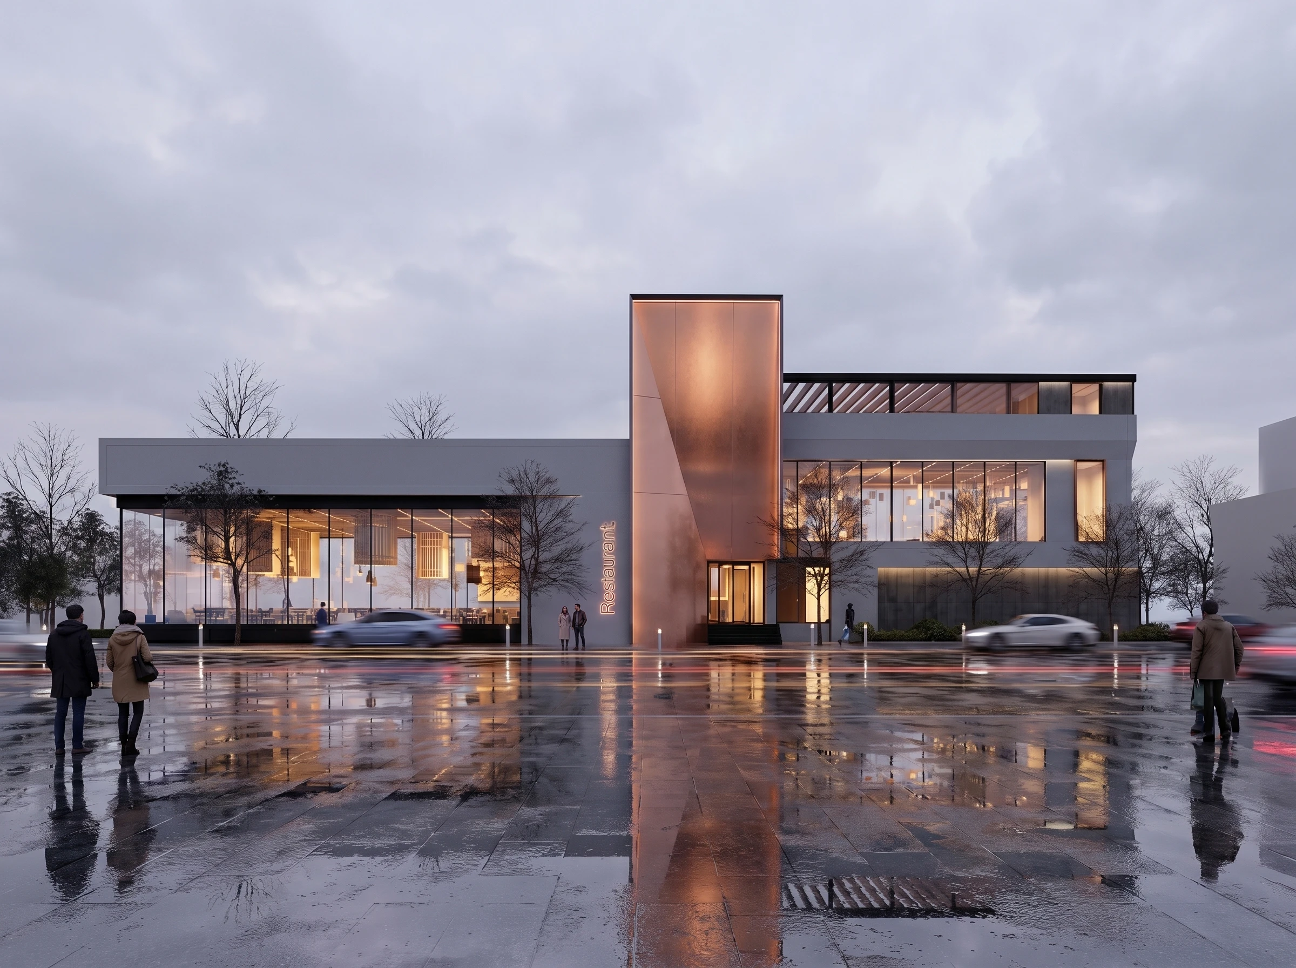
The facade design was based on a multi-level composition with an accent central part. The central part of the main facade was proposed to be made of brass material or analogues. The remaining facade surfaces are made of a more subdued material, plaster and concrete.
It was decided to make the glazing of the main facade panoramic, maximizing the view of the Don River and the panorama of the right bank of the city of Rostov-on-Don.
ArchiCad + D5Render + Photoshop

Thanks For Watching
E-Mail : d.z.arch@mail.ru





Даниил Заволодько
PRO Архитектура
Даниил Заволодько
PRO Архитектура
Даниил Заволодько
PRO Архитектура